
The idea of the ideal city as a perfectly shaped structure continues to hold a certain spell over designers and reformers. Across much of the last century, modern architecture kept returning to a single temptation: to impose a clean, rational form onto the unruly, sprawling urban fabric. Even before Le Corbusier and Ludwig Hilberseimer proposed their slab-like arrangements set in open space, Tony Garnier had sketched a city in which zones for living and working were clearly defined and organized with nearly rigid precision. In the Cité Industrielle of 1904, residential blocks consisted of uniform townhouses arranged in long, uniform rows. An administrative precinct stood apart, without a jail or courthouse, because Garnier believed the very act of design could fashion a community of tranquil, law-abiding citizens who would require nothing more interventionist than his utopian plan.
In Italy at the dawn of the twentieth century, Antonio Sant’Elia expressed a comparable conviction about the future, though in his case it took the form of Città Nuova, a blueprint for an ideal city sparked by machine-age vigor. The plan has been described as a radical departure from all familiar models of urban planning, a notion that Esther da Costa Meyer attributes to the project. Sant’Elia imagined streets lined with colossal edifices whose mass and silhouette owed more to science fiction than to conventional urban history, a wholly new entity arising ex novo from the ground, without any need to compromise with what had come before.
What unites these visions is a wish to replace the complexity of real city life with a geometry that appears pure and—or as they hoped—simpler. The appeal is easy to grasp, especially in the nineteenth century, when urban centers bore the brunt of the Industrial Revolution’s upheavals. For many city dwellers, life in crowded quarters was harsh, unsanitary, and perilously congested. Families often slept in a single room or two, and although indoor plumbing began to spread in the mid‑century, multiple households frequently shared one bathroom. Air shafts admitted little light, and even on bright days many tenements were starved of sunshine.
The impulse to purge chaos, to cleanse the city and render it more liveable, was a natural response. In New York, that impulse helped spur the creation of Central Park and a host of other green spaces, along with efforts to set minimum standards for tenement housing that would later inspire reforms elsewhere. In England, the perceived chaos of the modern metropolis helped give rise to the garden city movement, which proposed designing new, quasi‑urban settlements where buildings would be balanced by generous areas of public green space.
Every vision of the ideal city emerges out of the certainty of someone…that some new kind of physical form will be the answer to our social ills.
The garden city movement’s theorists, most prominently Ebenezer Howard, understood the city’s economic vitality and appreciated how much power it could exert, but they also viewed it as a potentially ruthless machine that could exclude everyone except the wealthiest inhabitants from any sense of civilization. Like so many critics of urban life before and after, they were especially troubled by the disorder and mess of the traditional city, which they believed was intensified by a pervasive lack of nature. Howard argued that a place could exist with the city’s economic energy while being softened by ample green surroundings. His remedy was to reduce density and disperse people in a carefully controlled, orderly pattern. He laid out his ideas in Garden Cities of Tomorrow, published in 1902, a text that proved deeply influential because Howard recognized that design alone would not produce the utopia he envisioned. He sought to combine his radial street layout with landowning cooperatives to broaden property ownership for workers.
To his credit, Howard accepted that social and economic mixing mattered, and that a single static blueprint could not suffice. He imagined each garden city as featuring a central hub with public buildings and a park, with residential neighborhoods radiating outward along roads similar to the spokes of a wheel. Yet even in the first garden city, Letchworth (1904), the terrain’s particularities caused a departure from Howard’s exact geometry. Moreover, capital constraints undercut the cooperative landownership Howard had hoped for, and the housing produced there could not be affordable for lower‑paid workers. As a result, Letchworth and many of the following garden towns became more livelier, refined suburbs than a true reinvention of urban life.
We might extend that observation to New Delhi, conceived in the early twentieth century as a new national capital that would express imperial power in India. The urban plan by architect Edwin Lutyens features broad avenues, grand vistas, and expansive green spaces, yet it functions best for automobile travel, and it is the older, bustling parts of Delhi where real city life buzzes most vividly. New Delhi can feel stately and ceremonial, yet it is not a complete urban organism. The old city, with its chaos and vitality, remains the place where the city’s life and character are most truly felt. In its stark contrast, New Delhi reads as a carefully engineered drawing room; old Delhi is the unpredictable, crowded heart that gives the metropolis its real warmth. In its own way, the capital’s grand design sits uneasily beside the energetic urban core that still drives the region’s identity.
I find the garden city idea alluring in the Indian context for both the British era and the post‑colonial period. Chandigarh, Le Corbusier’s Northern Indian experiment, can be read as a sincere attempt to fuse the garden city ideal with modern architecture. Some of its residential districts—low‑rise homes arranged around small parks—are as successful as Brasília’s in some respects, and Chandigarh has proven more adaptable than that Brazilian capital to growth and expansion.
Howard’s approach, to his credit, was not completely wedded to a single, rigid template. For one thing, some advocates of the “ideal city” envisioned a dynamic, evolving urban form rather than a fixed, unyielding grid. Yet in the later twentieth century, many designers were lured by the megastructure—the idea of building a colossal object that would house multiple urban functions within a single, overarching form. Arcosanti became a byword for such ambitions, a city conceived as one immense project in which conventional streets and heterogeneity were sacrificed to the dream of a singular entity containing living, working, shopping, and learning spaces in close proximity. Paul Rudolph’s proposals for Lower Manhattan’s expressway plan, for instance, proposed layering residences and commerce atop the highway in a way that would render the city into a single, continuous object that could coexist with what already existed.
Following Rudolph, Yona Friedman, a Hungarian‑born French theorist, also explored megastructures that might float over or be built above existing cities. In many of his schemes, residents would help to install and adapt the components, thereby ensuring a degree of diversity and use that megastructures often lacked. Friedman spoke of an urbanism that would respond to time, place, and the people who would inhabit it, offering an alternative to the rigid geometry of early modernist plans. Yet even he never realized his sweeping projects to hover above cities; his proposals remain speculative, and whether their civic‑minded rhetoric would have proven accurate remains unknown.
Either way, the impulse behind every utopian city view is the conviction that a new physical form will cure social, political, and even economic ills. That was Walt Disney’s conviction when he imagined an Experimental Prototype Community of Tomorrow to accompany the theme park he was already developing in central Florida, a notion that grew into EPCOT. Disney’s death in 1966 halted this dream, and the successors who took over the enterprise abandoned the idea of a fully realized ideal city, instead erecting a conventional theme park adjacent to the Magic Kingdom and naming the new venture EPCOT in homage to what might have been.
The belief that an alternative urban form could transform the world remains vibrant today, though it now tends to express itself in visions of entirely new cities rather than in efforts to repair existing ones. In the United States, this has taken a distinctly Silicon Valley shape. Marc Lore proposed Telosa—a future metropolis he intends to locate somewhere in the Southwest—with design work entrusted to Bjarke Ingels, the architect behind Google’s new campus. Lore characterizes Telosa as more than just a city; he calls it a novel model of society, guided by a concept he terms “equitism”—a version of capitalism tempered by social equity. Ingels’s illustrations for Telosa fuse every contemporary urban cliché: soaring, swooping towers crowned with trees, elevated transit networks, greenery‑lush apartment blocks, solar panels, and ample landscaped spaces. It resembles a reimagined Tomorrowland—a theme park of architecture that lacks real tension or date with the real world.
Nearby, a group of Silicon Valley billionaires is pursuing another bold plan: a yet unnamed city in Solano County, north of San Francisco. They have acquired tens of thousands of acres of farmland and propose a metropolis that would address California’s housing crisis by welcoming a diverse population and providing affordable homes alongside the benefits of “walkable” urban life. The project’s developers describe it as a way to demonstrate a new, more balanced urban form, yet it remains to be seen whether the scheme can translate into a functioning city or simply a larger, more pristine suburb—an embodiment of a dream rather than a place people actually inhabit.
The real issue with…so many totally planned cities, is that they emerge out of an obsession with a total, singular vision.
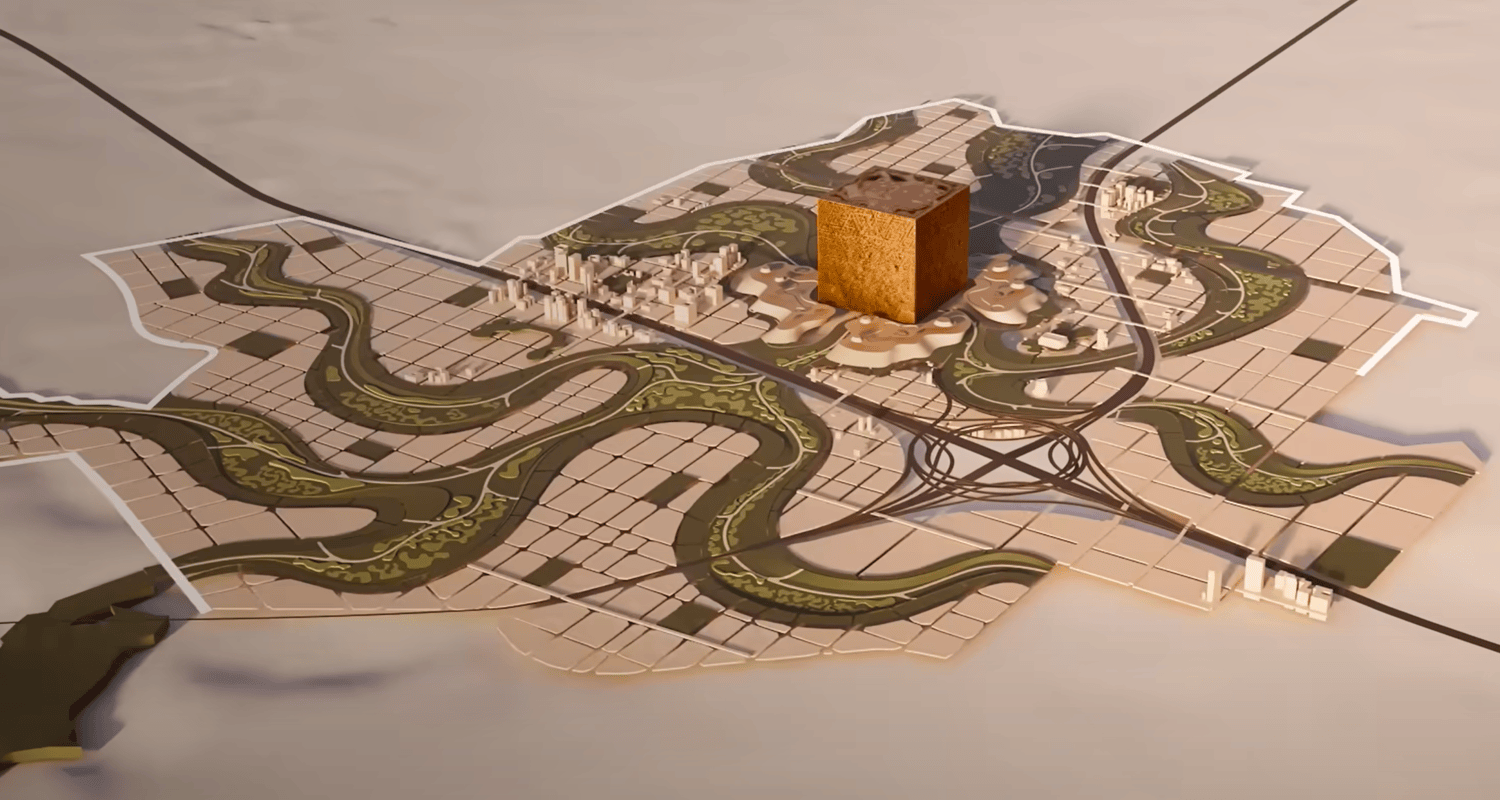
Meanwhile, Saudi Arabia has pursued a pair of gigantic new‑city schemes that promise sustainability and human scale, even as they exude an appetite for monumental scale. One is a new downtown district at the edge of Riyadh known as New Murabba, promoted as a place where “wonder meets creation, and our present thinkers shape the future for our dreamers, linking us to moments of joy and delight.”
Yet New Murabba’s centerpiece is a cube‑like tower standing about twelve hundred feet tall—the Mukaab—a structure described as an “unparalleled immersive experience” and an “architectural wonder” that, according to backers, will provide twenty times the floor space of the Empire State Building. Its shape evokes the Kaaba in Mecca—a colossal cube recast as a secular destination. The project promises a mix of premium hospitality, shopping, cultural venues, living spaces, hotels, offices, and recreational facilities, with a dedicated entrance that transitions visitors from busy streets to a tranquil pedestrian esplanade.
Even more radical is Neom’s grand plan, the Line, a mirrored, elongated edifice that, if ever completed, would run about 170 kilometers (roughly 105 miles), stand 500 meters high, and span 200 meters in width, effectively a reflective glass barrier across a desert landscape. It is the centerpiece of a broader, highly ambitious urban project envisioned by Mohammed bin Salman. The design roster includes Thom Mayne, the offices of Zaha Hadid, Rem Koolhaas, and Ben van Berkel, though the final configuration appears already pinned in place: parallel mirrored towers with open space between them, forming a linear “city.”
The Line represents a megastructure of unprecedented scale, a single building masquerading as a city and designed to extend across a vast region. Critics note that urban design here rests on more than a questionable faith in geometric rigidity; it enshrines a form that bears little relation to how cities have historically grown. Foremost, it minimizes the chance for organic evolution or for residents to influence the place they live; it promises renewable energy and data intelligence while offering scant opportunity for public life to unfold beyond its outer shell.
The visuals released for the Line feel more like video-game environments than real urban places, with a mood reminiscent of Blade Runner and other dystopias of the future. It envisions a carless world where trains shuttle people along a single axis in lieu of conventional streets, presenting an ideal of technology, energy efficiency, and simulated nature as the centerpieces of daily life.
Whether any of these features will truly materialize remains an open question. More deeply, the central critique endures: these projects stem from a fixation on a singular, totalizing vision of how cities should be. They leave little room for evolution, adaptation, or citizen participation in the shaping of place. The exterior of the Line, a colossal, glassy barrier, becomes almost a metaphor for a city whose interior life is concealed and thus diminished. Even if the surface promises openness, the real public realm risks being enclosed within its walls, far from the unpredictability and contingency that make cities human. It is a notion of urban life that seems less a genuine city than a curated space, and it invites the question of whether such a place can ever become a true home for its inhabitants.
Not surprisingly, the Line’s progress has been uncertain. Toward the end of 2025, the Financial Times reported that after spending roughly $50 billion, only fragmentary work had occurred, most design questions remained unresolved, and the overall program could cost as much as $4.5 trillion—an amount far beyond any practical possibility. The project has been scaled back, and a former employee is quoted as saying that everyone knows the venture won’t work. The FT even suggested that the Line risked joining the ranks of the world’s most conspicuous follies. In essence, the Line may be less a city than a grand conceit, and a conceit is not a place.
______________________________
From The Imperfect City: Design, Serendipity, and the Real Life of Cities by Paul Goldberger. Copyright © 2026 by Paul Goldberger. Published by arrangement with Alfred A Knopf, an imprint of The Knopf Doubleday Group, a division of Penguin Random House LLC..